Location
Pawna
Year
2026
Category
Commercial
Area
42000
About the Project
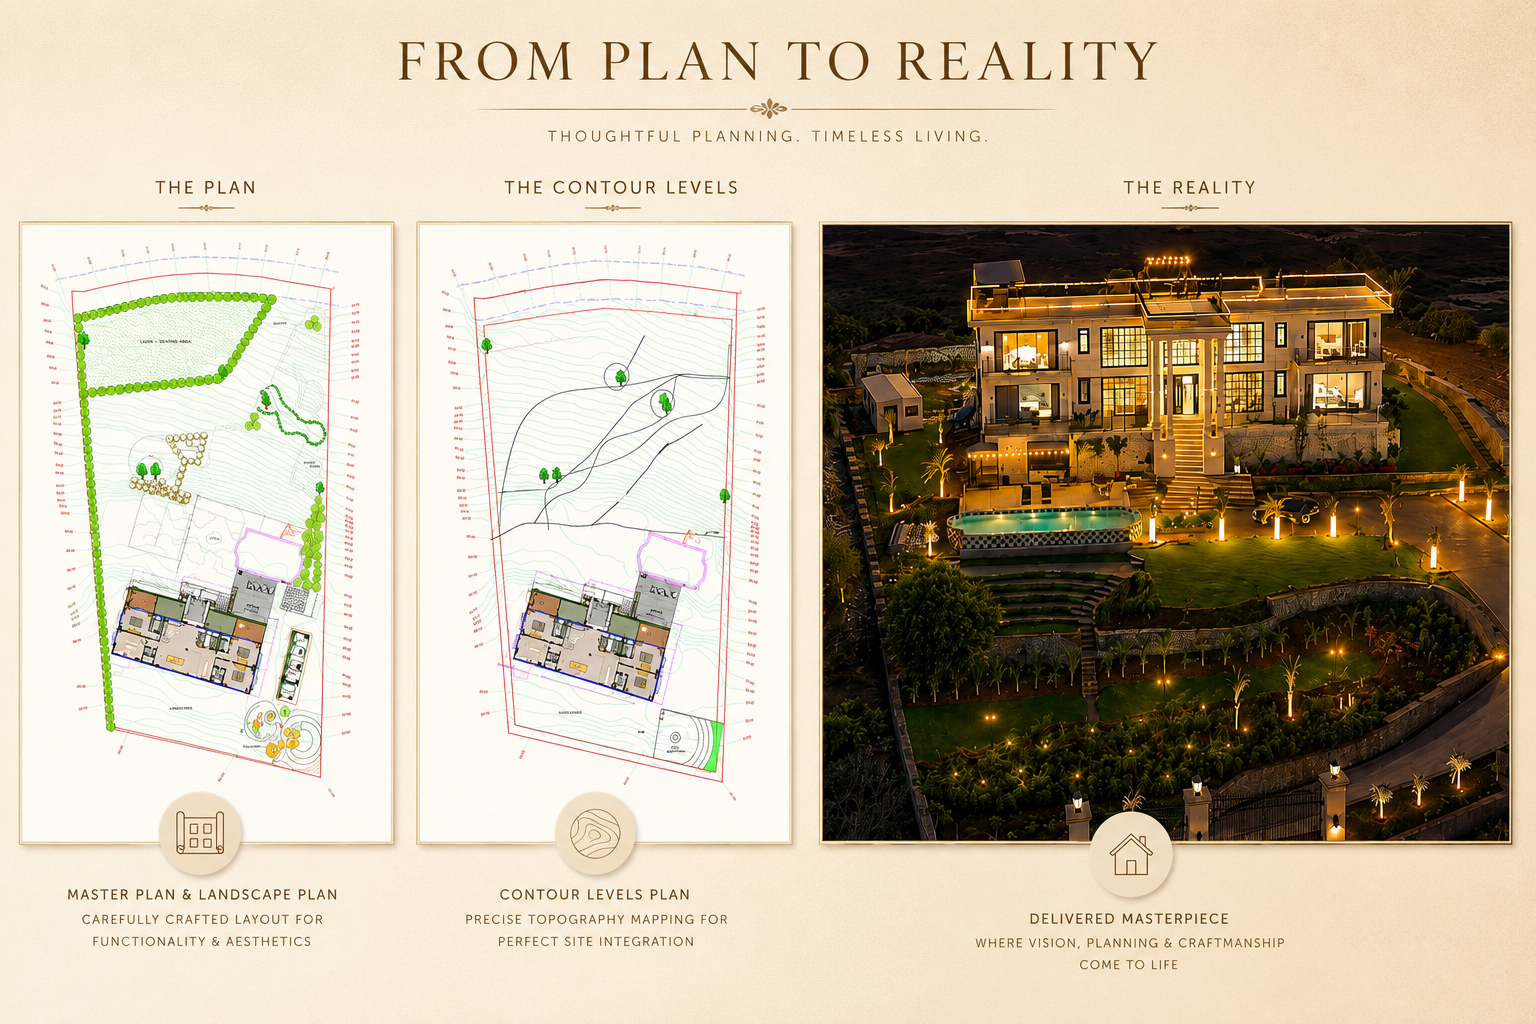
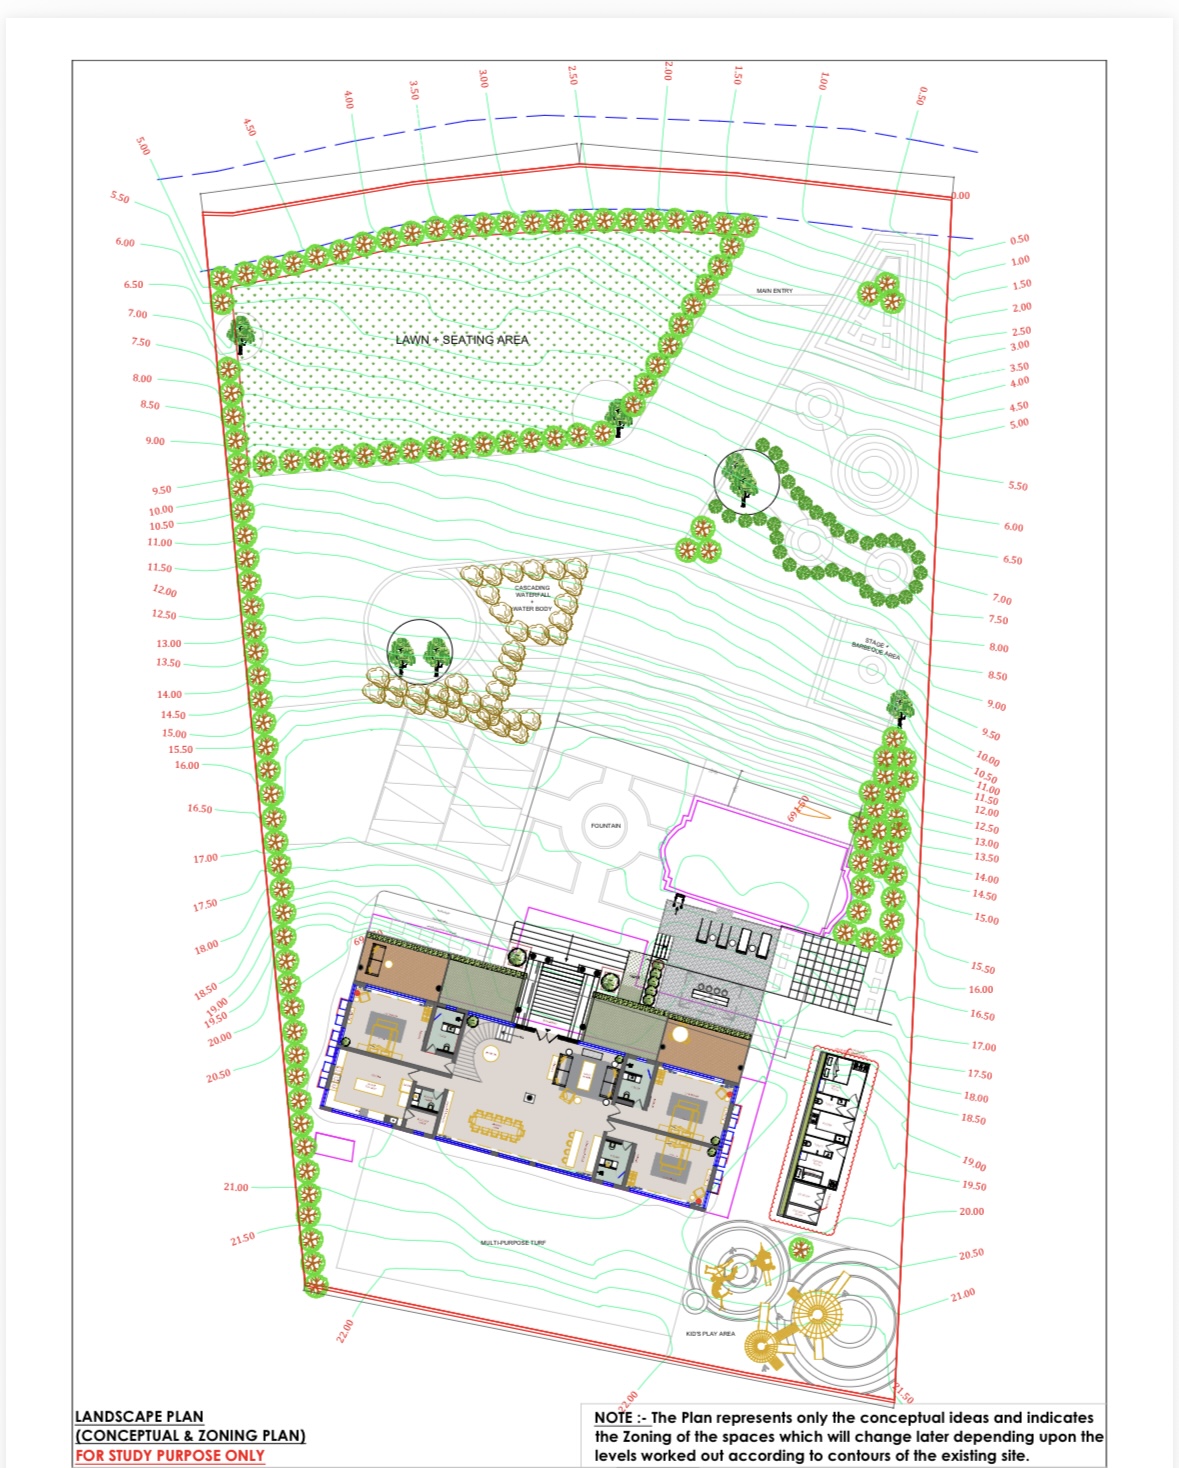
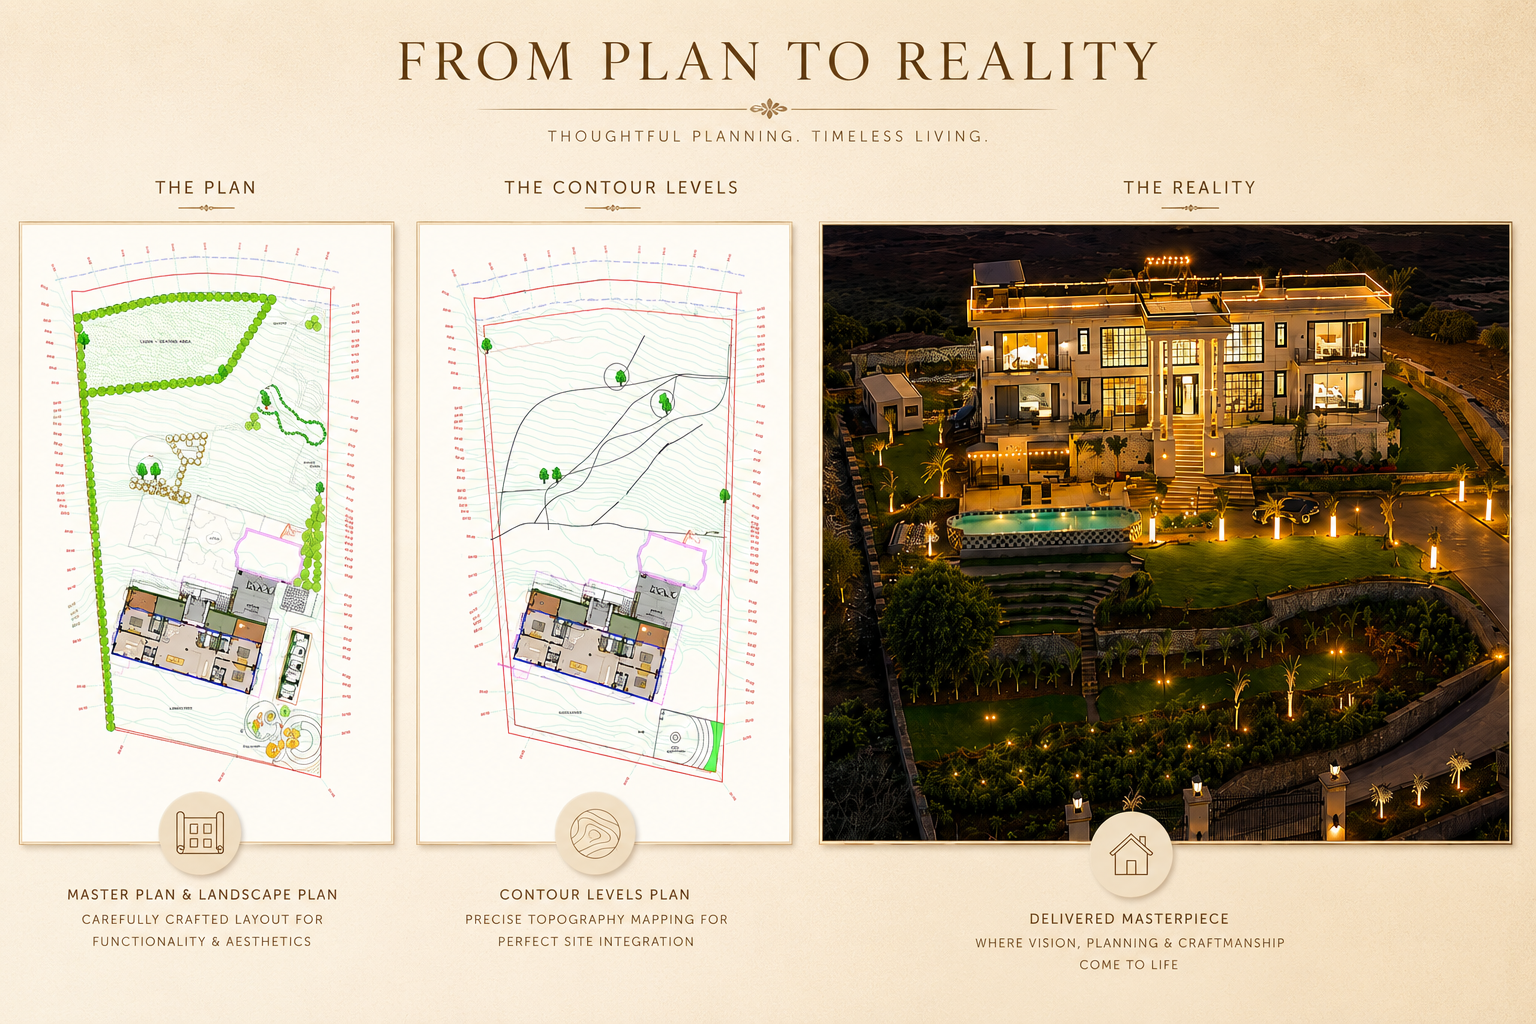
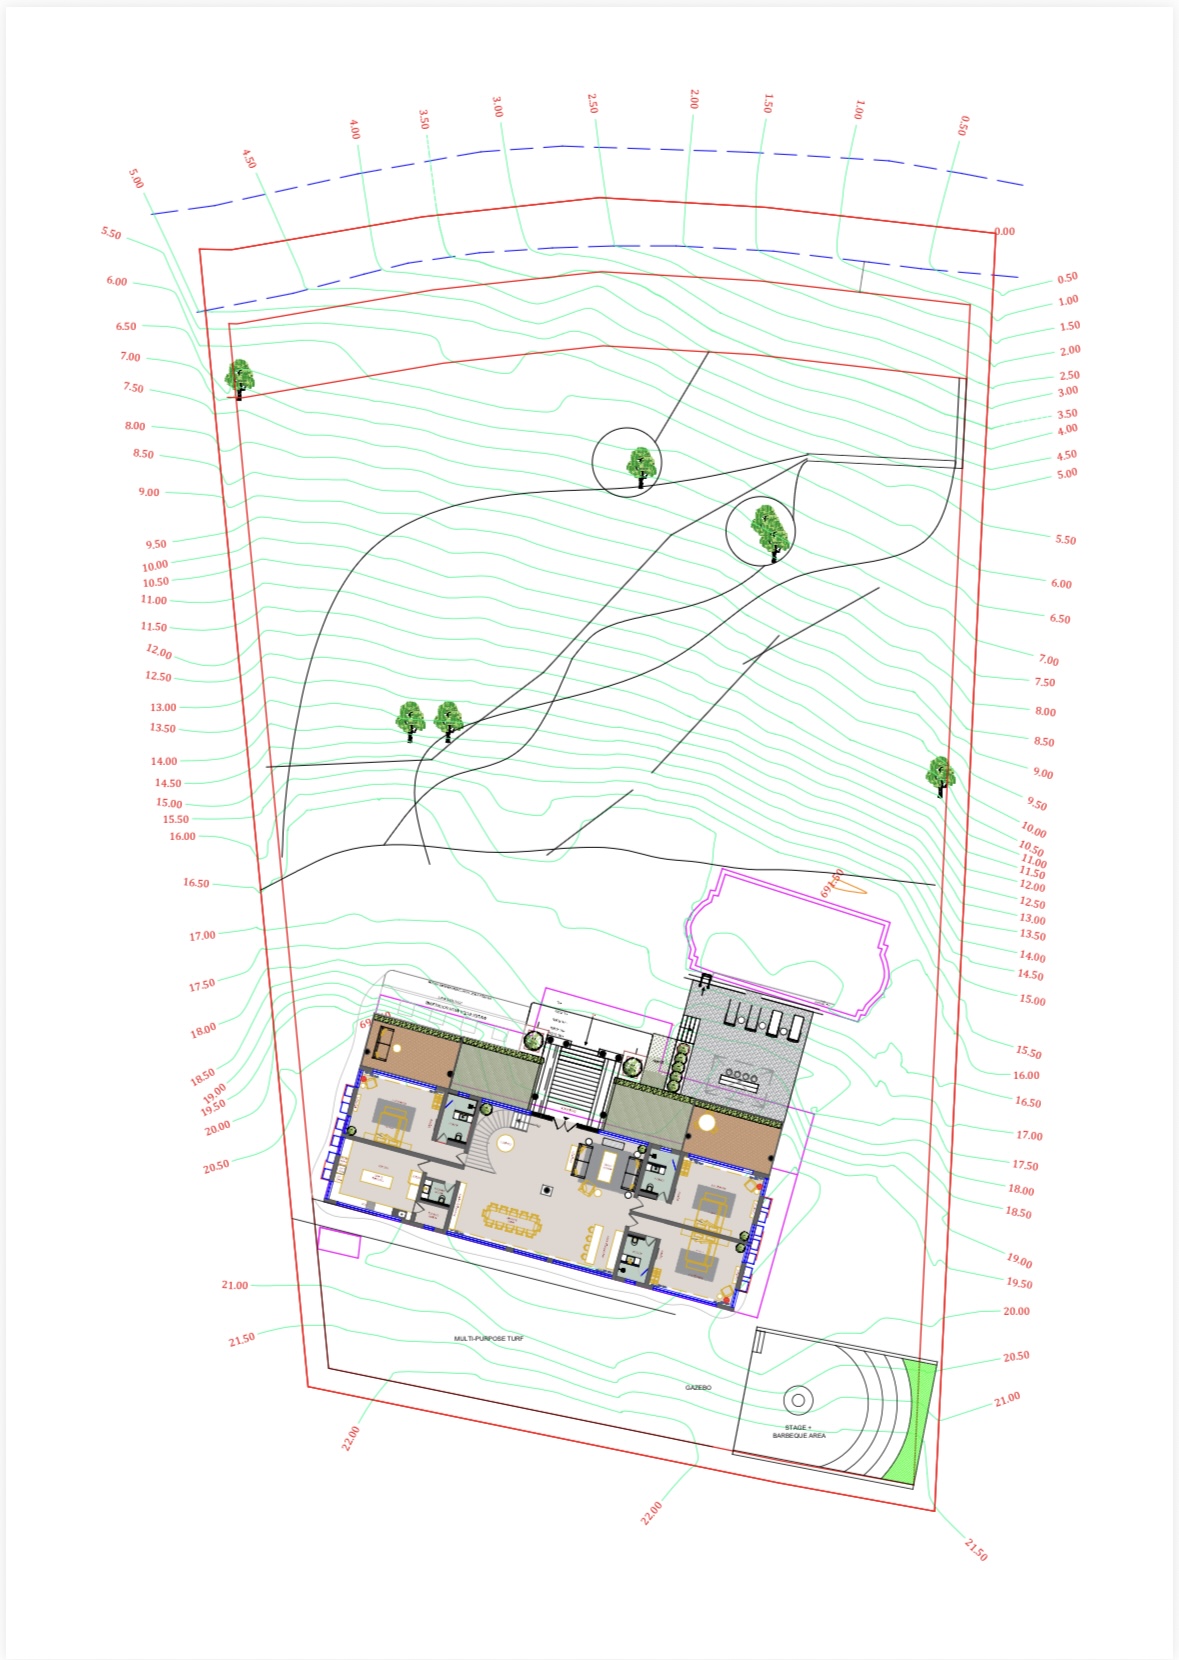
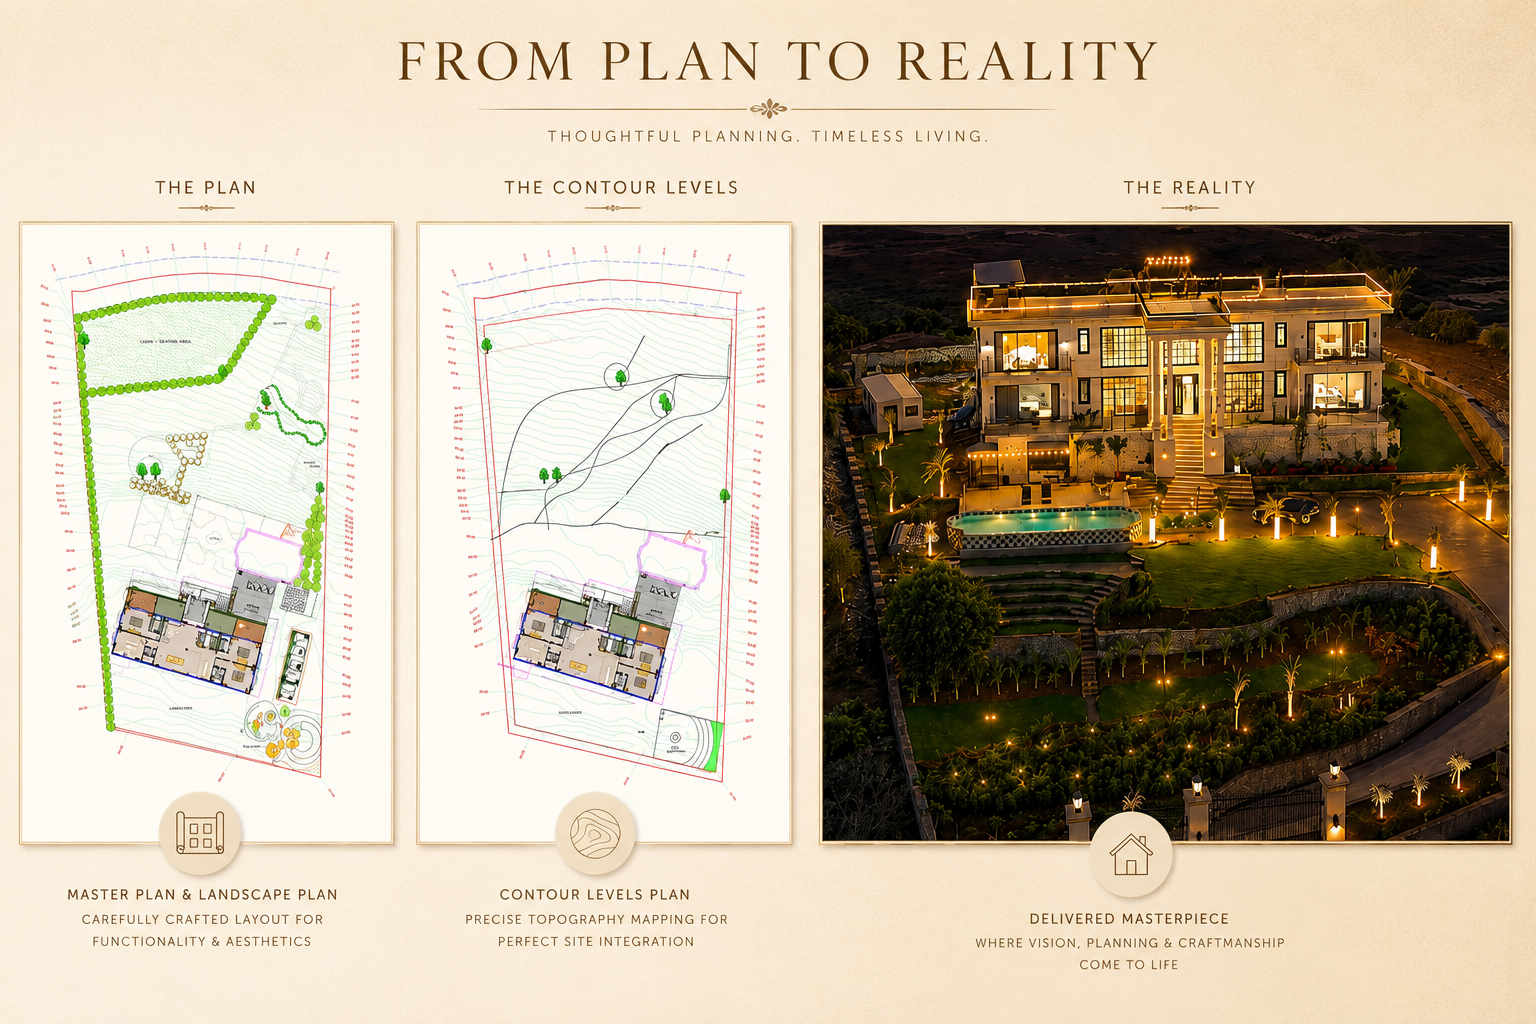
From Plan to Reality Every remarkable destination begins with a vision. This luxury hillside villa is a testament to the seamless integration of architecture, landscape, and terrain. Starting with a detailed master plan and contour study, every level of the site was carefully analyzed to preserve the natural topography while maximizing views, accessibility, and outdoor experiences. The landscape strategy transformed the sloping terrain into a series of elegant terraces, recreational zones, gardens, and experiential spaces that naturally flow around the residence. Precise contour planning ensured minimal disruption to the land while creating a harmonious balance between built form and nature. The final outcome is a contemporary luxury retreat where architecture and landscape coexist effortlessly. Grand entrances, layered gardens, illuminated pathways, infinity-edge leisure spaces, and panoramic outdoor areas come together to create an immersive living experience that celebrates both design excellence and the beauty of the site.
Project Gallery
4 Images
Click to expand
More Projects
View All →